Fall IncentiveUp to $70,000 in savings and design incentives on select homes.Up to $70,000 on select homes.Register for Details

Mattamy Homes · Oakville, Ontario

Fall Incentive · Up to $70,000

Upper Joshua Creek Townhomes & Detached Homes

New freehold townhomes and detached homes by Mattamy Homes in Oakville. Twenty floorplans from 1,717 to 3,728 square feet, townhomes from the $900s and detached from the $1.1Ms. Register to receive the current price list and all released floor plans.

Mattamy HomesUpper Joshua Creek by Mattamy Homes, a master planned community in Oakville
20Floorplans
$900sTowns from
1,717–3,728Sq ft
1–2Car garage

Get the price list

Every model and elevation, with all released floor plans.

Fall Incentive: up to $70,000 on select homes.

Are you working with a realtor? *

By submitting this form you consent to be contacted by email, telephone and text message about this community and other new home opportunities in the Greater Toronto Area. You may unsubscribe at any time.
Now selling

Four Collections

Four collections, twenty released floorplans. Register to receive the complete price list, covering every model and every elevation.

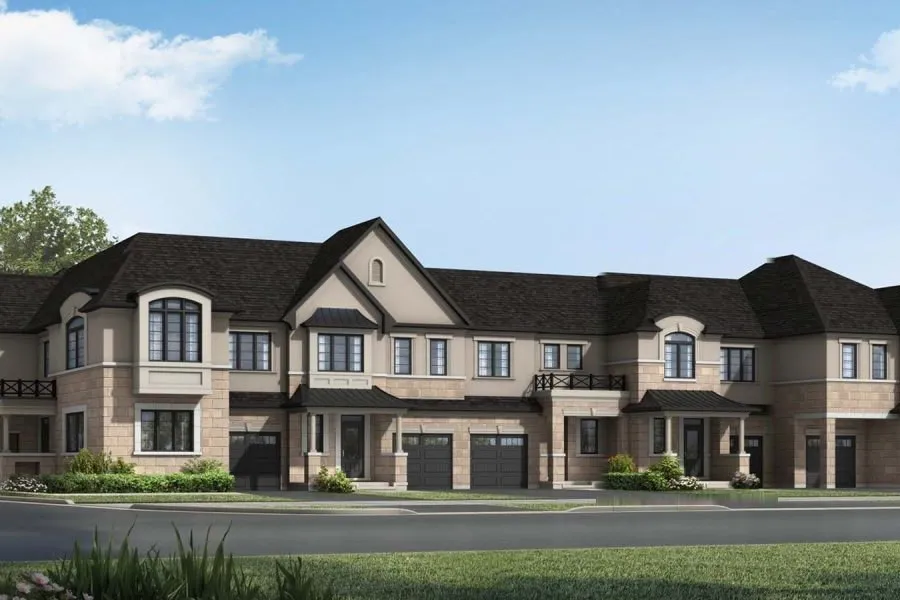
Two Storey Townhomes

Two Storey Townhomes

From the $900s · 1,717 to 2,316 sq ft

Get the Price List
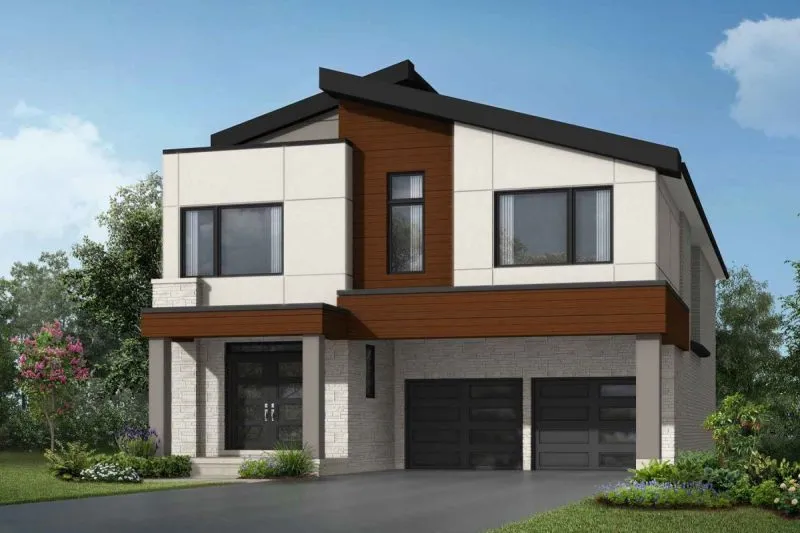
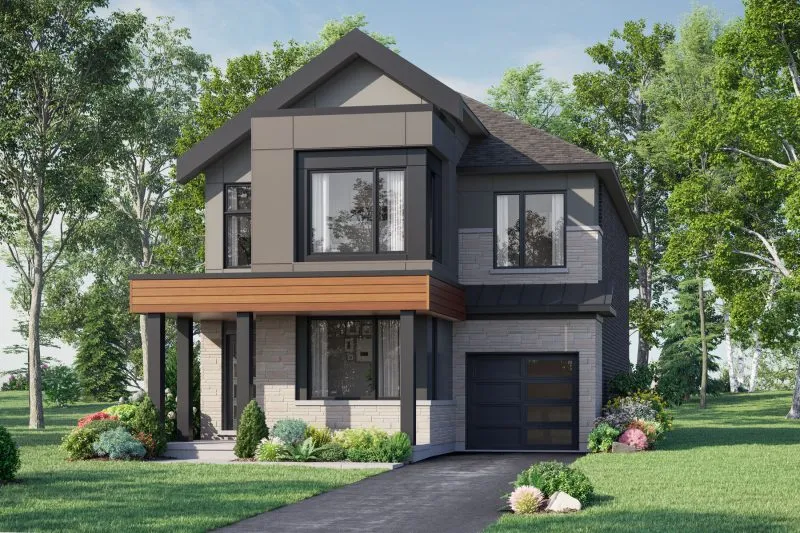
Single car garage detached home at Upper Joshua Creek, modern elevation

Single Car Detached

From the $1.1Ms · 2,010 to 2,758 sq ft

Get the Price List
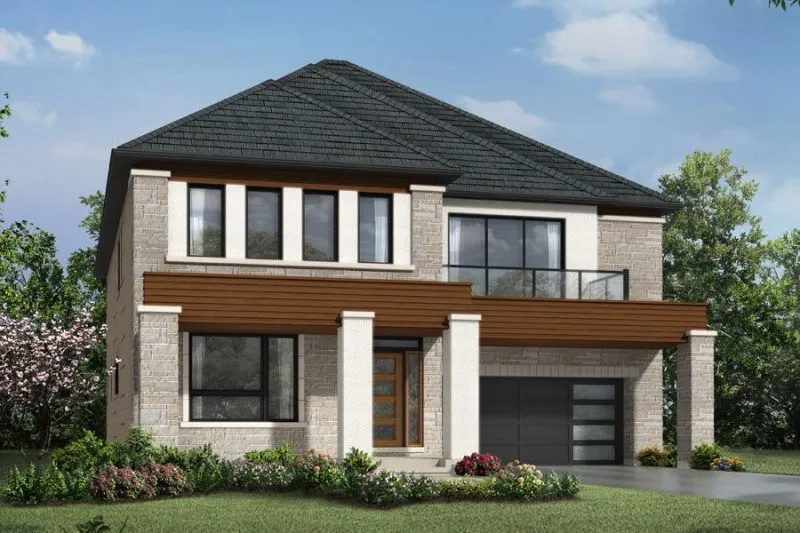
Double car garage detached home at Upper Joshua Creek, modern elevation

Double Car Detached

From the $1.3Ms · 2,546 to 3,179 sq ft

Get the Price List
45 foot deluxe double car garage home at Upper Joshua Creek, modern elevation

45’ Deluxe Double Car

From the $2.0Ms · 3,334 to 3,728 sq ft

Get the Price List

Lot premiums, elevation upgrades, optional plans and decor selections are priced separately and confirmed at the time of purchase.

Layouts

Twenty Plans, Locked

Room dimensions, elevations and optional layouts for every released plan. Register to receive all twenty.

Get the Price List

Included as standard

What Comes With The Home

Fall Incentive: up to $70,000Savings and design incentives of up to $70,000 are available on select detached homes and townhomes. Which homes qualify changes as lots are released, so register to receive the current list and the amount for the home you want.
10 foot ceilings on detachedApproximately 10 foot smooth ceilings on the main floor, 9 foot on the second.
Frameless glass showerPlus a freestanding tub in the primary ensuite, as per plan.
Hardwood throughoutExcluding tiled areas, as per plan. Oak stairs with square oak pickets.
Electric fireplaceAs per plan.
Raised basement ceilingAs per plan.
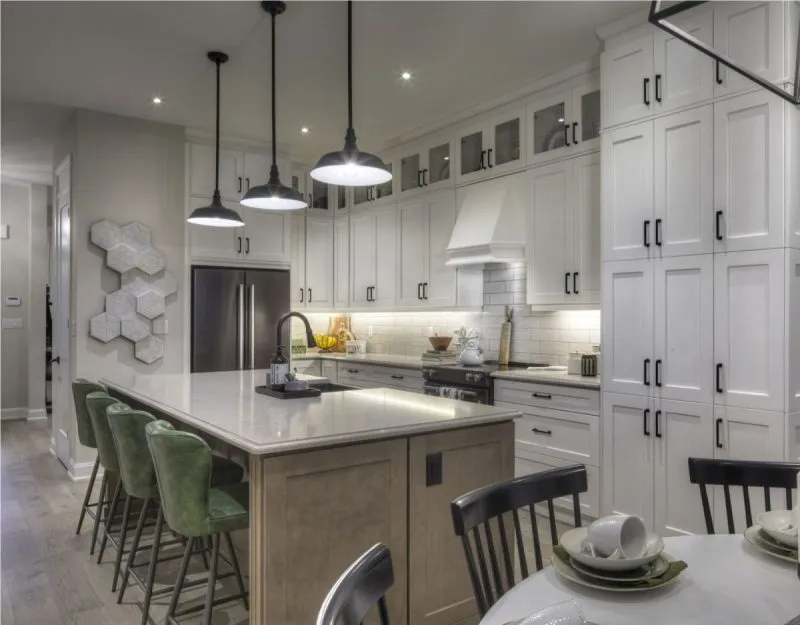
Quartz countertopsKitchen and bathrooms.
Development charges cappedIncreases capped at zero.
Design studio credit$20,000 on detached, $15,000 on townhomes.
Free assignmentA $5,000 value. Admin and legal fees apply.
ENERGY STAR certifiedOwned hot water heater, 200 amp service, drywalled and primed garage.
One year of internetRogers Xfinity, included.
TownhomesApproximately 9 foot ceilings on ground and second floors, SPC flooring, oak stairs, quartz counters.

The complete features and finishes list, including which structural options are selected at the time of purchase, comes with the price list.

Gallery

The Community

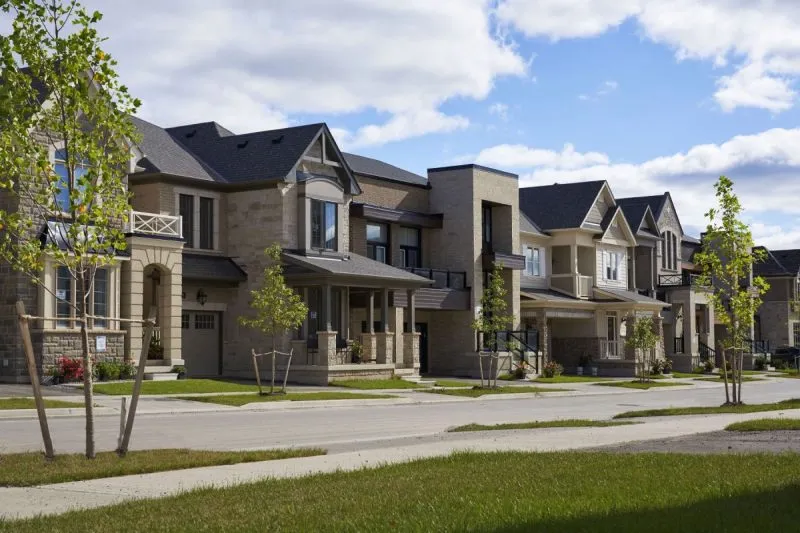
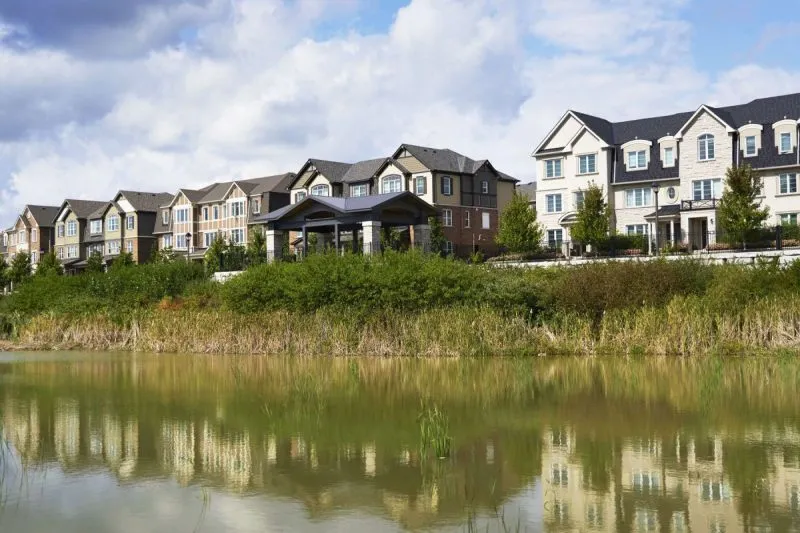
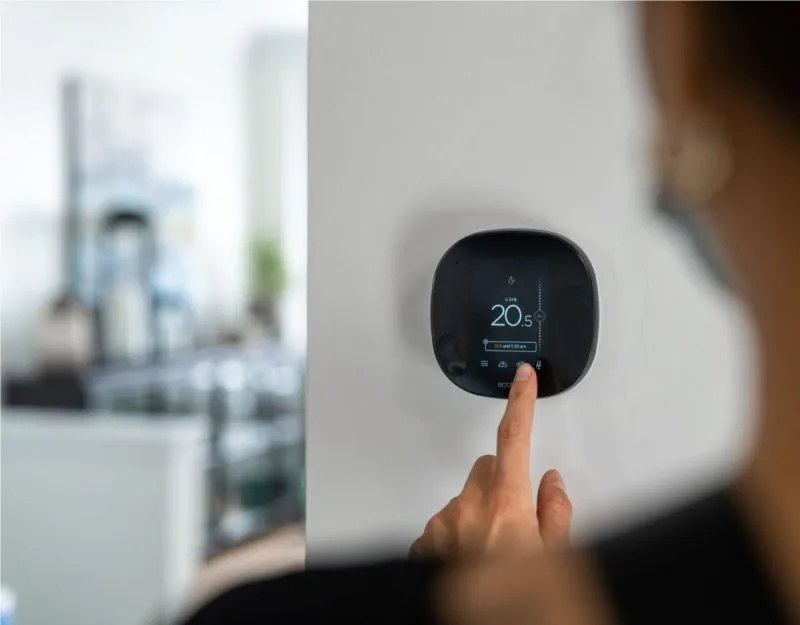
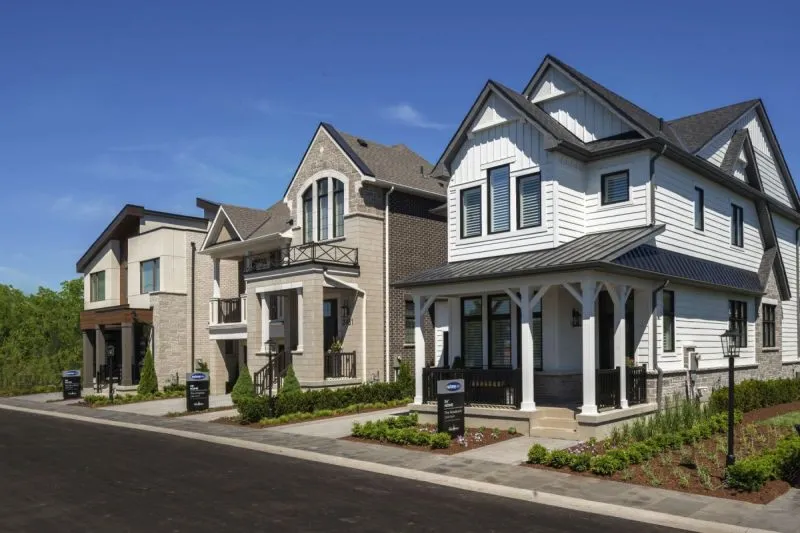
A double car garage detached home shown in the modern elevationTownhomes and detached homes overlooking a pond at Upper Joshua Creek in OakvilleDetached homes with stone and brick elevations on a street in Upper Joshua Creek Smart thermostat being adjusted inside a new Upper Joshua Creek homeStreetscape of detached homes and front lawns at Upper Joshua Creek, OakvilleModel homes open for viewing on a street at Upper Joshua Creek, OakvilleKitchen with a quartz island and shaker cabinetry in an Upper Joshua Creek model homeA 45 foot deluxe double car garage home in the modern elevation

Take a look

Inside The Community

A walk through the community and the homes.

Getting around

Commuting From Oakville

3 minHighway 407
5 minHighway 403 and QEW
8 minOakville GO Station
32 minOakville GO to Union
27 minClarkson GO to Union
25 minPearson International
Walk Score13
Transit Score42
Bike Score34

Drive times are approximate and vary with traffic. Train times are the scheduled service to Union Station.

Education

Schools Serving The Area

Ratings are the most recent Fraser Institute scores out of ten.

SchoolBoardLevelFraser rating
Harvest Oak Public School In the communityHDSBElementary (K–8)New in 2025 – not yet rated
Joshua Creek Public SchoolHDSBElementary9.0
St. Gregory the Great Catholic ElementaryHCDSBElementary—
White Oaks Secondary SchoolHDSBSecondary8.8
Iroquois Ridge High SchoolHDSBSecondary9.3
Holy Trinity Catholic SecondaryHCDSBSecondary—
Oakville NE #1 High School Opens Sept 2027HDSBSecondary – from 2027New school – not yet rated

Harvest Oak opened in September 2025 and runs K–8 from 2026/27. Secondary students north of Dundas currently attend White Oaks SS; the Board approved a new high school for this area on 5 May 2026, opening September 2027 with Grades 9–10 and reaching Grades 9–12 by 2029/30. Harvest Oak is a named feeder school for it.

Schools & Commute in Full

Good to know

Questions & Answers

How much do homes at Upper Joshua Creek cost?

Townhomes start from the $900s and detached homes from the $1.1Ms. Register to receive pricing for every model and every elevation, together with the deposit schedule.

How many floor plans are available?

Twenty floorplans are currently released across the townhome and detached collections, ranging from 1,717 to 3,728 square feet. Register to receive every plan with room dimensions.

What is the deposit structure?

Deposit schedules vary by collection. Townhomes are $20,000 with the offer followed by $20,000 at 60, 120 and 180 days. Detached schedules differ by lot width. 34’ single car homes are $30,000 with the offer, $30,000 at 60 days, then $20,000 at 120 and 180 days. 38’ double car homes are $30,000 with the offer, then $30,000 at 60 and 120 days and $20,000 at 180. 45’ deluxe double car homes are $40,000 with the offer, then $40,000 at 60, 120 and 180 days.

When do these homes close?

Closing dates are assigned by lot rather than set for the community as a whole. Include the timing you need and availability for that window will be confirmed.

Are lot premiums included in the starting price?

No. Starting prices exclude lot premiums, elevation upgrades, optional plans and decor selections. Premiums vary by lot and are confirmed at the time of purchase.

Is the HST rebate included in the prices shown?

Prices are shown both before and after the announced enhanced GST and HST new housing rebate. The rebate is calculated per home and is up to $130,000. It is not available to every purchaser. Eligibility should be confirmed with legal and tax professionals.

See All Questions

Get The Price List

Current pricing, all released floor plans and the features and finishes list, sent by email.

Get the Price List
Visit the Model Home